
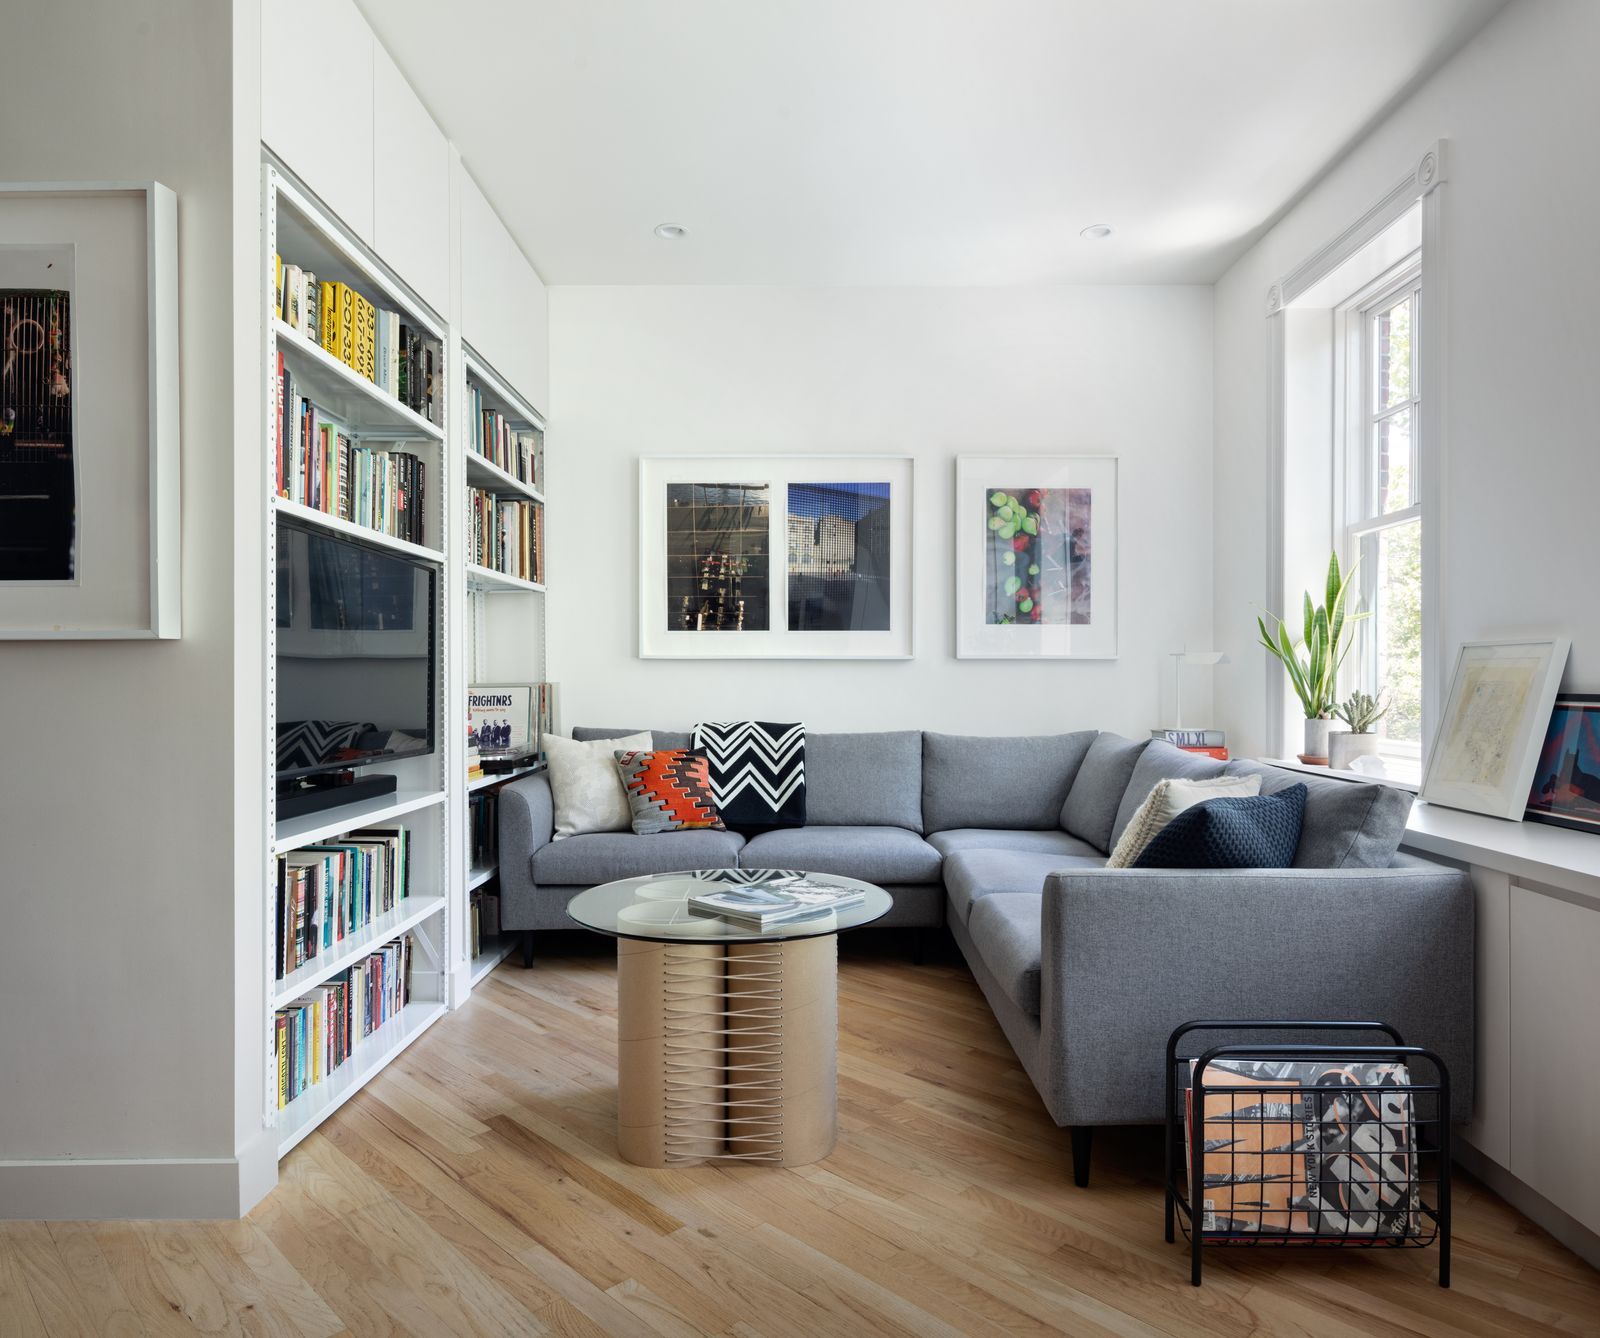
Small homes require thoughtful design decisions. When space is limited, every piece of furniture and every decorative choice has a stronger impact on how a room feels and functions.
Many decorating problems in compact homes do not come from the size of the room itself. They usually come from common design habits that work well in larger spaces but create challenges in smaller ones.
Understanding these small space decorating mistakes can help transform a compact home into a place that feels comfortable, organized, and visually balanced.
Before looking at specific problems, it helps to remember a simple principle. Good small space design focuses on practicality and flow.
Key benefits of avoiding common decorating mistakes include:
-
better movement through the room
-
less visual clutter
-
improved organization
-
a calmer atmosphere
If you want a broader overview of strategies for compact homes, you can also explore our guide on how to make the most of small spaces.
Choosing Furniture That Is Too Large
One of the most common small space decorating mistakes is selecting furniture that was designed for larger rooms.
Large sofas, wide coffee tables, and oversized armchairs may look appealing in a showroom. In a small living room they often block circulation and reduce the usable floor area.
The people who struggle most with this issue are usually apartment dwellers or homeowners with compact living rooms. In these homes the layout must allow easy movement between furniture pieces.
A better solution is to focus on proportion. Furniture should match the scale of the room.
Pieces that often work well include:
-
slim sofas
-
compact sectionals
-
nesting tables
-
armless chairs
Furniture with visible legs also helps a room feel lighter because it allows light to move underneath the piece.
When furniture is chosen with the right proportions, the entire space feels easier to navigate.
small-living-room-with-oversized-sofa-making-the-space-feel-crowded
Ignoring Vertical Space
Another frequent mistake in small homes is overlooking the vertical potential of a room.
Walls are often left empty while valuable storage opportunities remain unused. This problem appears in living rooms, kitchens, and bedrooms.
Vertical space becomes especially useful when floor area is limited. Shelving, tall cabinets, and wall mounted storage allow items to be organized without crowding the room.
Some practical vertical solutions include:
-
floating wall shelves
-
tall bookcases
-
wall mounted cabinets
-
storage ladders
If you want to explore more ideas, our article on vertical storage ideas for small spaces explains how wall based storage can improve both organization and layout.
Using vertical storage does not require major renovations. Even a few well placed shelves can significantly increase usable storage.
Pushing Every Piece of Furniture Against the Wall
Many people assume that pushing all furniture against the walls will automatically make a small room feel larger.
In reality this often creates the opposite effect.
When furniture is placed too rigidly along the perimeter, the center of the room can feel empty while the edges become crowded. This arrangement also makes the layout feel less intentional.
Small rooms benefit from thoughtful zones.
For example, a compact living room might include:
-
a defined seating area
-
a small reading corner
-
a narrow console behind the sofa
These subtle layout adjustments help the room feel organized rather than accidental.
Learning how to create visual balance is an important part of decorating small spaces effectively.
Using Too Many Decorative Objects
Decorative items add personality to a home, but too many objects can quickly overwhelm a small space.
This is particularly common on coffee tables, shelves, and console tables.
When every surface contains multiple decorative pieces, the eye struggles to find a visual focal point.
Instead of filling every available surface, consider choosing a few items that stand out.
Examples include:
-
one framed artwork
-
a ceramic vase
-
a small plant
-
a decorative tray
This approach allows each item to feel intentional.
The result is a room that feels calmer and easier to maintain.
Poor Lighting Decisions
Lighting is often overlooked in small homes, yet it strongly influences how spacious a room feels.
A single ceiling fixture tends to create uneven lighting and deep shadows.
Layered lighting produces a much more comfortable environment.
This typically includes a combination of:
-
floor lamps
-
table lamps
-
wall lighting
-
soft ambient lighting
Layered lighting helps distribute brightness evenly across the room. It also adds depth, which makes a space feel more welcoming.
In compact homes, thoughtful lighting choices can completely change how a room feels during the evening.
Choosing Colors Without Considering Light
Color choices affect how large or small a room appears.
Dark colors can work in small spaces, but they require careful balance with lighting and furniture.
Many small homes benefit from lighter color palettes because they reflect natural light more effectively.
Common choices include:
-
warm whites
-
light neutrals
-
soft greys
-
muted pastels
These tones create a sense of openness while still allowing room for accent colors through textiles and decor.
Color should support the function of the room rather than dominate it.
Forgetting About Visual Balance
Even a small room needs balance.
If one side of the room contains all the furniture while the other side remains empty, the layout feels unstable.
Visual balance does not require perfect symmetry. It simply means that the room feels evenly distributed.
This might involve:
-
pairing a lamp with artwork on the opposite wall
-
balancing a large sofa with shelving
-
placing a plant or chair in an empty corner
When balance is achieved, the room feels more comfortable and cohesive.
If you want more layout guidance, our article on decorating small spaces without making them feel crowded explains how balanced arrangements improve small rooms.
Blocking Natural Light
Natural light is one of the most valuable assets in a small home. Unfortunately, many decorating choices accidentally reduce the amount of light that enters a room.
Heavy curtains, large furniture placed directly in front of windows, or dark window treatments can block sunlight and make the space feel smaller.
Natural light helps a room feel open and comfortable. When light moves freely through a space, walls appear further apart and the atmosphere becomes more welcoming.
In compact homes, protecting natural light should be a priority.
Some simple adjustments include:
-
choosing light curtains instead of heavy drapes
-
keeping furniture slightly away from windows
-
using reflective surfaces such as mirrors
-
selecting light colored fabrics near windows
These choices allow sunlight to move across the room more easily.
Even small improvements in lighting conditions can make a noticeable difference in how spacious a room feels.
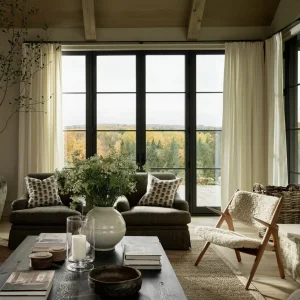
small-living-room-with-window-blocked-by-furniture-and-heavy-curtains
Overlooking Hidden Storage Opportunities
Another common decorating mistake in small homes is overlooking hidden storage possibilities.
Many people believe they simply do not have enough storage space. In reality, there are often areas in the home that remain underused.
Examples include:
-
the space under the bed
-
storage inside ottomans
-
furniture with built in drawers
-
wall mounted cabinets above doorways
Using these areas allows homeowners to store everyday items without adding bulky furniture to the room.
Hidden storage is especially helpful for maintaining visual calm. When objects are stored out of sight, the room immediately feels more organized.
This approach also supports one of the most important goals in small space design: keeping surfaces clear while still maintaining practical storage.
Furniture that incorporates storage is particularly useful in apartments where every square foot matters.

small living room furniture with hidden storage compartments
Ignoring the Importance of Layout Planning
Sometimes decorating mistakes happen simply because the layout was never fully planned.
People often begin decorating by purchasing furniture pieces individually without considering how the entire room will function together.
In smaller homes, layout planning becomes even more important.
Before bringing new furniture into a space, it helps to consider a few practical questions.
How will people move through the room during everyday activities?
Where will lighting be placed?
Which areas need storage?
Which areas should remain open?
Taking time to think about these questions allows the room to develop in a more balanced and practical way.
A thoughtful layout also prevents the need to rearrange furniture repeatedly later.
Planning does not require professional design tools. Even a simple sketch of the room can help visualize how furniture will fit together.
Over time, these small planning steps can prevent many of the most common small space decorating mistakes.
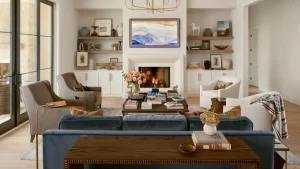
small-living-room-layout-with-balanced-furniture-arrangement
Simple Habits That Help Small Spaces Stay Organized
Avoiding common small space decorating mistakes is important, but maintaining a comfortable environment also depends on everyday habits.
Even well designed small homes can quickly feel cluttered if items accumulate without a clear place to store them.
Small routines can make a big difference in how a space functions over time.
Some helpful habits include:
-
returning items to their designated place after use
-
avoiding unnecessary decorative objects
-
regularly reviewing storage areas to remove unused items
-
keeping surfaces mostly clear
These small habits help maintain the balance created through thoughtful decorating.
In compact homes, organization and design work together. Furniture, lighting, and layout create the foundation, while daily routines keep the space functioning smoothly.
When both elements support each other, even smaller rooms can feel calm, practical, and easy to live in.
Frequently Asked Questions
What is the biggest decorating mistake in small spaces?
The most common mistake is using furniture that is too large for the room. Oversized pieces reduce circulation space and make the layout feel crowded. Choosing furniture that matches the scale of the room allows the space to remain functional and comfortable.
How can I make a small room look bigger?
Small rooms often appear larger when furniture is properly scaled, lighting is layered, and vertical storage is used effectively. Light color palettes and simplified decoration also help create a more open visual atmosphere.
Should furniture always be placed against the wall in small rooms?
Not necessarily. Leaving small gaps between furniture and walls can sometimes create a more balanced layout. Defining small zones within the room can also make the space feel more intentional.
Conclusion
Decorating a small home requires a different approach than decorating a larger space. Instead of focusing on filling the room, the goal is to create a layout that supports everyday living.
Avoiding common small space decorating mistakes can dramatically improve how a room feels and functions. Thoughtful furniture choices, better lighting, and simple decorative decisions all contribute to a calmer environment.
When these principles are applied consistently, even compact homes can feel organized, comfortable, and visually balanced.
For a broader overview of layout strategies and design ideas, explore our guide on how to make the most of small spaces.


