

Small spaces decor works best when layout, proportion, and storage are planned intentionally. The right design choices can make compact homes feel calm, functional, and visually balanced
Decorating a small space isn’t about limitation, it’s about making thoughtful choices. Small spaces decor works best when every element has a clear purpose.
When square footage is tight, every piece you bring into a room matters. The layout, the scale of your furniture, the lighting, even the negative space between objects all shape how the room feels. In larger homes, design mistakes can hide. In smaller ones, they’re immediately visible.
But here’s the good news: small spaces reward smart design. When planned well, they can feel calm, efficient, layered, and deeply intentional.
With more than 60% of urban households living in apartments under 1,000 square feet, efficient small space design has become less of a trend — and more of a necessity.
Whether you’re working with a compact apartment, a small living room, or a modest bedroom, this guide will walk you through the principles that make small spaces decor work beautifully.

small-apartment-living-room-with-balanced-layout-and-neutral-decor
Why Small Spaces Demand Better Design
There’s a misconception that decorating small rooms is mostly about “making them look bigger.” That’s only part of the story.
The real goal is to make them feel balanced.
A well-designed small space doesn’t necessarily feel large, it feels comfortable. It feels cohesive. It feels like everything belongs exactly where it is.
That’s the difference between decorating and designing.
In small home design, intention replaces excess, and clarity becomes more important than decoration.
With small spaces decor, clarity matters more than abundance. Instead of asking, “What else can I add?” it’s often better to ask, “What can I remove?”
Restraint is not a sacrifice. It’s refinement.
Start With the Layout, Always
Before you think about throw pillows or wall art, look at your layout.
Furniture placement has more impact than any decorative accessory ever will. If the room doesn’t flow, no amount of styling will fix it.
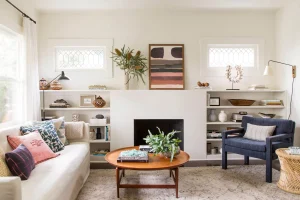
small-living-room-layout-showing-balanced-furniture-placement
A few core layout principles can transform a small room:
Keep walkways clear.
Even in tight quarters, aim for natural movement. If you constantly have to squeeze past a chair or table, the space will feel tense.
Define a focal point.
Every room needs an anchor — a window, a sofa, a bed, a media console. Arrange furniture in relation to that focal point so the room feels intentional rather than scattered.
Don’t automatically push everything against the walls.
It seems logical in a small room, but it can actually make the center feel awkwardly empty. Floating a sofa a few inches forward, or angling a chair slightly inward, can create a more intimate atmosphere.
Respect scale.
Oversized sectionals and bulky coffee tables overwhelm compact rooms. Slimmer profiles, exposed legs, and lighter upholstery keep the space visually open.
If you want a deeper breakdown of furniture placement, our guide on small room layout explores this in detail.
Layout is the foundation. Get that right, and everything else becomes easier.
Smart Storage Changes Everything
Clutter accumulates quickly in smaller homes. Without thoughtful storage, even the most beautiful room can start to feel chaotic.
The key is integration.
Instead of adding separate storage pieces later, look for furniture that already solves the problem:
-
Storage ottomans that hide blankets
-
Beds with built-in drawers
-
Coffee tables with lower shelves
-
Slim entry consoles with concealed compartments
-
Wall-mounted cabinets that free up floor space
Closed storage is especially helpful in small spaces decor because it reduces visual noise. Open shelving can work, but it should be curated carefully.
This is where space-efficient decor becomes essential — every piece should either serve a function or contribute meaningfully to the overall atmosphere.
When everything has a place, the room feels calmer — and calm always feels more spacious.

storage-ottoman-in-small-living-room-used-for-hidden-storage-and-organization.
Think Vertically, Not Just Horizontally
One of the most underused design strategies in small homes is vertical space.
If your floor plan is limited, look up.
Tall bookcases, floating shelves, and wall-mounted lighting draw the eye upward and create the illusion of height. Even hanging curtains closer to the ceiling rather than directly above the window frame can make walls appear taller.
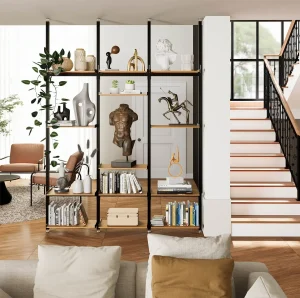
Vertical storage ideas aren’t just practical — they change perception.
That said, balance is important. Not every inch of wall space needs to be filled. Leave breathing room between shelves. Let some walls stay quiet.
A small space doesn’t need more objects. It needs smarter placement.
For more inspiration, explore our full guide to vertical storage ideas for small spaces.
Choose Multifunctional Pieces That Actually Work
In compact homes, furniture has to earn its footprint.
Multifunctional pieces are often essential — but they should still feel solid and well-designed, not temporary or flimsy.
Look for:
-
Extendable dining tables
-
Sofa beds that don’t look like sofa beds
-
Lift-top coffee tables with hidden storage
-
Nesting tables that can be separated when needed
-
Fold-down desks for work-from-home setups
The goal isn’t to turn your living room into a transformer set. It’s to quietly increase flexibility.
When a single piece can serve two purposes, you reduce the need for extra furniture — and that keeps the room feeling open.
If you’re considering specific pieces, our guide to multifunctional furniture breaks down what’s worth investing in.
Use Light and Color to Expand the Room
Color has a powerful psychological effect, especially in smaller rooms.
Lighter, warmer tones tend to reflect natural light and soften edges. Think warm white, soft beige, light greige, muted sage, or dusty blue. These shades create a calm backdrop that makes furniture and decor feel cohesive.

bright-small-living-room-with-neutral-colors-reflecting-natural
That doesn’t mean you have to avoid darker colors entirely. Deep tones can feel dramatic and intimate — but they work best when balanced with good lighting and lighter accents.
Speaking of lighting, layering is everything.
Relying solely on a bright overhead fixture flattens the room. Instead, combine:
-
Floor lamps
-
Table lamps
-
Wall sconces
-
Warm LED bulbs (around 2700K–3000K)
Good lighting adds depth and softens shadows. And a well-lit room almost always feels larger than it is.
Proportion Is the Detail That Makes or Breaks a Room
In small spaces decor, proportion matters more than style.
This is particularly true in apartment-scale interiors, where even a few extra inches in width or height can change how the entire room feels.
A beautifully designed sofa can still look wrong if it dominates the entire wall. A rug that’s too small can make a room feel fragmented.
As a general guideline:
-
Your sofa shouldn’t exceed about two-thirds of the longest wall.
-
Area rugs should extend at least under the front legs of your seating.
-
Leave about 14 to 18 inches between a coffee table and sofa for comfortable movement.
It’s not about strict rules. It’s about balance.
When furniture relates well to the room’s dimensions, everything feels more natural.
Decorating Without Overcrowding
It’s easy to overcompensate in small spaces by adding too many decorative pieces in an attempt to create personality.
Instead, focus on editing.
Choose one or two focal moments — perhaps a large piece of artwork, a textured rug, or a statement light fixture. Then build around that.
Group smaller objects together rather than scattering them across multiple surfaces. Leave some areas intentionally empty. Negative space gives the eye a place to rest.
If you’re looking for more guidance on keeping rooms balanced, our article on decorating small spaces without making them feel crowded goes deeper into this approach.
A small room doesn’t need more personality. It needs clearer expression.
Zoning Open-Concept Small Homes
In many apartments and compact homes, the living room, dining area, and workspace all share the same open floor plan.
Without walls, you have to create structure visually.
Area rugs are one of the easiest tools for defining zones. Lighting also helps — a pendant above a dining table immediately signals purpose. A slim console table behind a sofa can subtly separate the living area from the rest of the room.
Even changes in texture — for example, a woven rug in the living area and a smoother finish in the dining space — help your brain recognize different functions.
Zoning adds order. Order adds calm.
Small Bedrooms That Feel Restful
Bedrooms should feel peaceful, not packed.
To make the most of a compact bedroom:
-
Choose a bed frame with built-in storage
-
Mount bedside lighting to free up surface space
-
Use vertical shelving instead of bulky dressers when possible
-
Keep nightstands minimal
Mirrors can help reflect light, especially if placed opposite a window.
Limit decorative pillows to what you’ll realistically use. Simplicity in the bedroom isn’t stark — it’s soothing.
Small Kitchens That Work Harder
Compact kitchens benefit from organization more than almost any other room.
Wall-mounted rails, magnetic knife strips, cabinet door organizers, and pull-out pantry solutions all increase functionality without expanding the footprint.
Light-colored cabinetry helps reflect light, while consistent finishes keep the space from feeling visually busy.
In a small kitchen, efficiency is comfort.
The Emotional Side of Small Spaces
Design isn’t just visual — it’s emotional.
Small spaces can feel cozy and intimate, or they can feel cramped and chaotic. The difference isn’t square footage. It’s balance.
When furniture is scaled appropriately, storage is integrated, and lighting is layered, the room feels intentional. And intentional spaces feel calmer.
Calm is what most people are really searching for.
Designing for Flexibility
Many small homes are transitional — first apartments, city rentals, starter homes.
That’s why flexibility matters.
Flexible furniture and adaptable layouts are at the core of modern compact living solutions, especially in urban environments where space is limited.
Choose timeless foundation pieces that can move with you. Neutral sofas, standard rug sizes, modular shelving — these adapt more easily to future layouts.
Avoid overly custom solutions that only work in one configuration.

small-studio-apartment-layout-with-multifunctional-furniture-and-open-kitchen
When your decor can evolve, it becomes an investment instead of a temporary fix.
Budget-Friendly Strategies That Make a Difference
You don’t need a large budget to design a smart small space.
Prioritize:
-
A well-proportioned sofa
-
A comfortable mattress
-
Quality lighting
-
Functional storage
Save on trend-driven accessories and decorative extras.
Thoughtful planning always feels more elevated than impulse buying.
Designing Small Spaces Around Real Life
One of the biggest mistakes in small spaces decor is designing around appearance instead of lifestyle.
A room can look beautiful in photos and still feel frustrating in daily use.
Before choosing furniture or decor, ask yourself:
-
How do I actually use this space?
-
Do I host often?
-
Do I work from home?
-
Do I need hidden storage for daily clutter?
-
Is this room primarily for relaxing?
Designing around real habits makes even the smallest space feel supportive.
For example, if you work remotely, carving out a clearly defined desk area — even if it’s wall-mounted — will feel more intentional than trying to “hide” work materials every day.
If you entertain frequently, flexible seating like lightweight chairs or nesting tables may matter more than decorative shelving.
When small spaces decor supports your routine, it feels effortless instead of restrictive.
Creating Visual Continuity From Room to Room
In compact homes, transitions between rooms are more visible.
If every space has a completely different color palette or material finish, the home can feel fragmented.
Instead, aim for visual continuity.
Repeat elements such as:
-
Wood tones
-
Metal finishes
-
Fabric textures
-
Accent colors
For example, if you use warm oak in your living room coffee table, echo that tone in kitchen shelving or bedroom nightstands.
Continuity reduces visual interruptions — and fewer interruptions make a home feel larger.
Small homes benefit from cohesion more than contrast.
The Role of Texture in Small Spaces
When square footage is limited, texture becomes more important than bold color or dramatic decor.
Layering different materials adds depth without overcrowding the room.
Consider combining:
-
Linen upholstery
-
Wool or flatweave rugs
-
Woven baskets
-
Ceramic or stone accents
-
Soft cotton throws
Texture creates dimension without taking up additional space.
A neutral room with layered materials often feels warmer and more sophisticated than a colorful room filled with accessories.
Small spaces decor thrives on subtle variation.
Mirrors and Reflective Surfaces
Mirrors are often recommended for small spaces — but placement matters.
Instead of randomly hanging a mirror, position it intentionally:
-
Opposite a window to reflect natural light
-
At the end of a narrow hallway to extend sightlines
-
Above a console table to brighten entry areas
Reflective surfaces like glass coffee tables or metal accents can also reduce visual heaviness.
Used thoughtfully, these elements expand perception without adding clutter.
Making Small Spaces Feel Cozy, Not Cramped
There’s a difference between cozy and crowded.
Cozy feels intimate and warm.
Crowded feels stressful.
To keep a small space cozy:
-
Use soft, layered lighting instead of harsh overhead fixtures
-
Choose fabrics that invite touch
-
Keep seating within conversational distance
-
Avoid filling every wall
A slightly enclosed feeling can be comforting. But blocked pathways and overloaded shelves create pressure.
If your goal is warmth without excess, subtle layering will always work better than accumulation.
Storage That Disappears
The most effective storage in small homes is often invisible.
Built-in cabinetry painted the same color as the walls blends seamlessly. Under-bed drawers reduce the need for bulky dressers. Wall-mounted desks that fold away keep rooms flexible.
Even baskets placed strategically under a console table can hide everyday items while maintaining visual calm.
When storage disappears into the design, the room feels lighter — even if it holds the same number of belongings.
Letting the Room Breathe
One of the most overlooked principles of small spaces decor is simply allowing space to exist.
Not every corner needs a chair.
Not every wall needs art.
Not every surface needs styling.
Restraint makes intentional pieces stand out.
When you remove just one unnecessary item from a tight room, the shift can feel surprisingly significant.
Sometimes the smartest design decision is subtraction.

minimal-small-living-room-layout-with-intentional-simple-decor.
Frequently Asked Questions About Small Spaces Decor
How do you decorate a small space without clutter?
Focus on multifunctional furniture, cohesive color palettes, and integrated storage. Edit decor intentionally rather than adding layers randomly.
What colors make small spaces look bigger?
Warm neutrals and soft, muted tones reflect light and create visual continuity.
Is dark paint a bad idea in small rooms?
Not necessarily. Dark walls can feel dramatic and cozy when balanced with proper lighting and lighter furnishings.
What’s the biggest mistake in small space design?
Buying furniture before measuring and planning the layout.
Design is rarely solved in a single step. Small spaces benefit from layered thinking and incremental improvements.
Continue Exploring Small Space Design
If you’re looking to go deeper into specific strategies, these guides expand on the key principles covered here:
• Layout Solutions for Small Rooms – A detailed breakdown of furniture placement and flow optimization.
• Multifunctional Furniture That Actually Works – Practical pieces that maximize flexibility without sacrificing style.
• Vertical Storage Ideas for Small Spaces – Smart ways to use wall height efficiently.
• Common Small Space Decorating Mistakes – What to avoid when designing compact interiors.
• How to Balance a Small Space Without Making It Feel Crowded – Creating visual calm through proportion and restraint.
• Small Home Office Ideas for Limited Space – Practical inspiration for building a productive workspace even in compact homes.
Each of these articles builds on the foundation of thoughtful small spaces decor and helps you refine your approach room by room.
Final Thoughts
Small spaces decor isn’t about shrinking your style to fit your square footage.
It’s about clarity.
When you choose pieces carefully, respect proportion, integrate storage, and layer light thoughtfully, even the smallest home can feel refined and welcoming.
A well-designed small space doesn’t feel restrictive.
It feels intentional.
And intention is what transforms limited square footage into a place that truly works.