
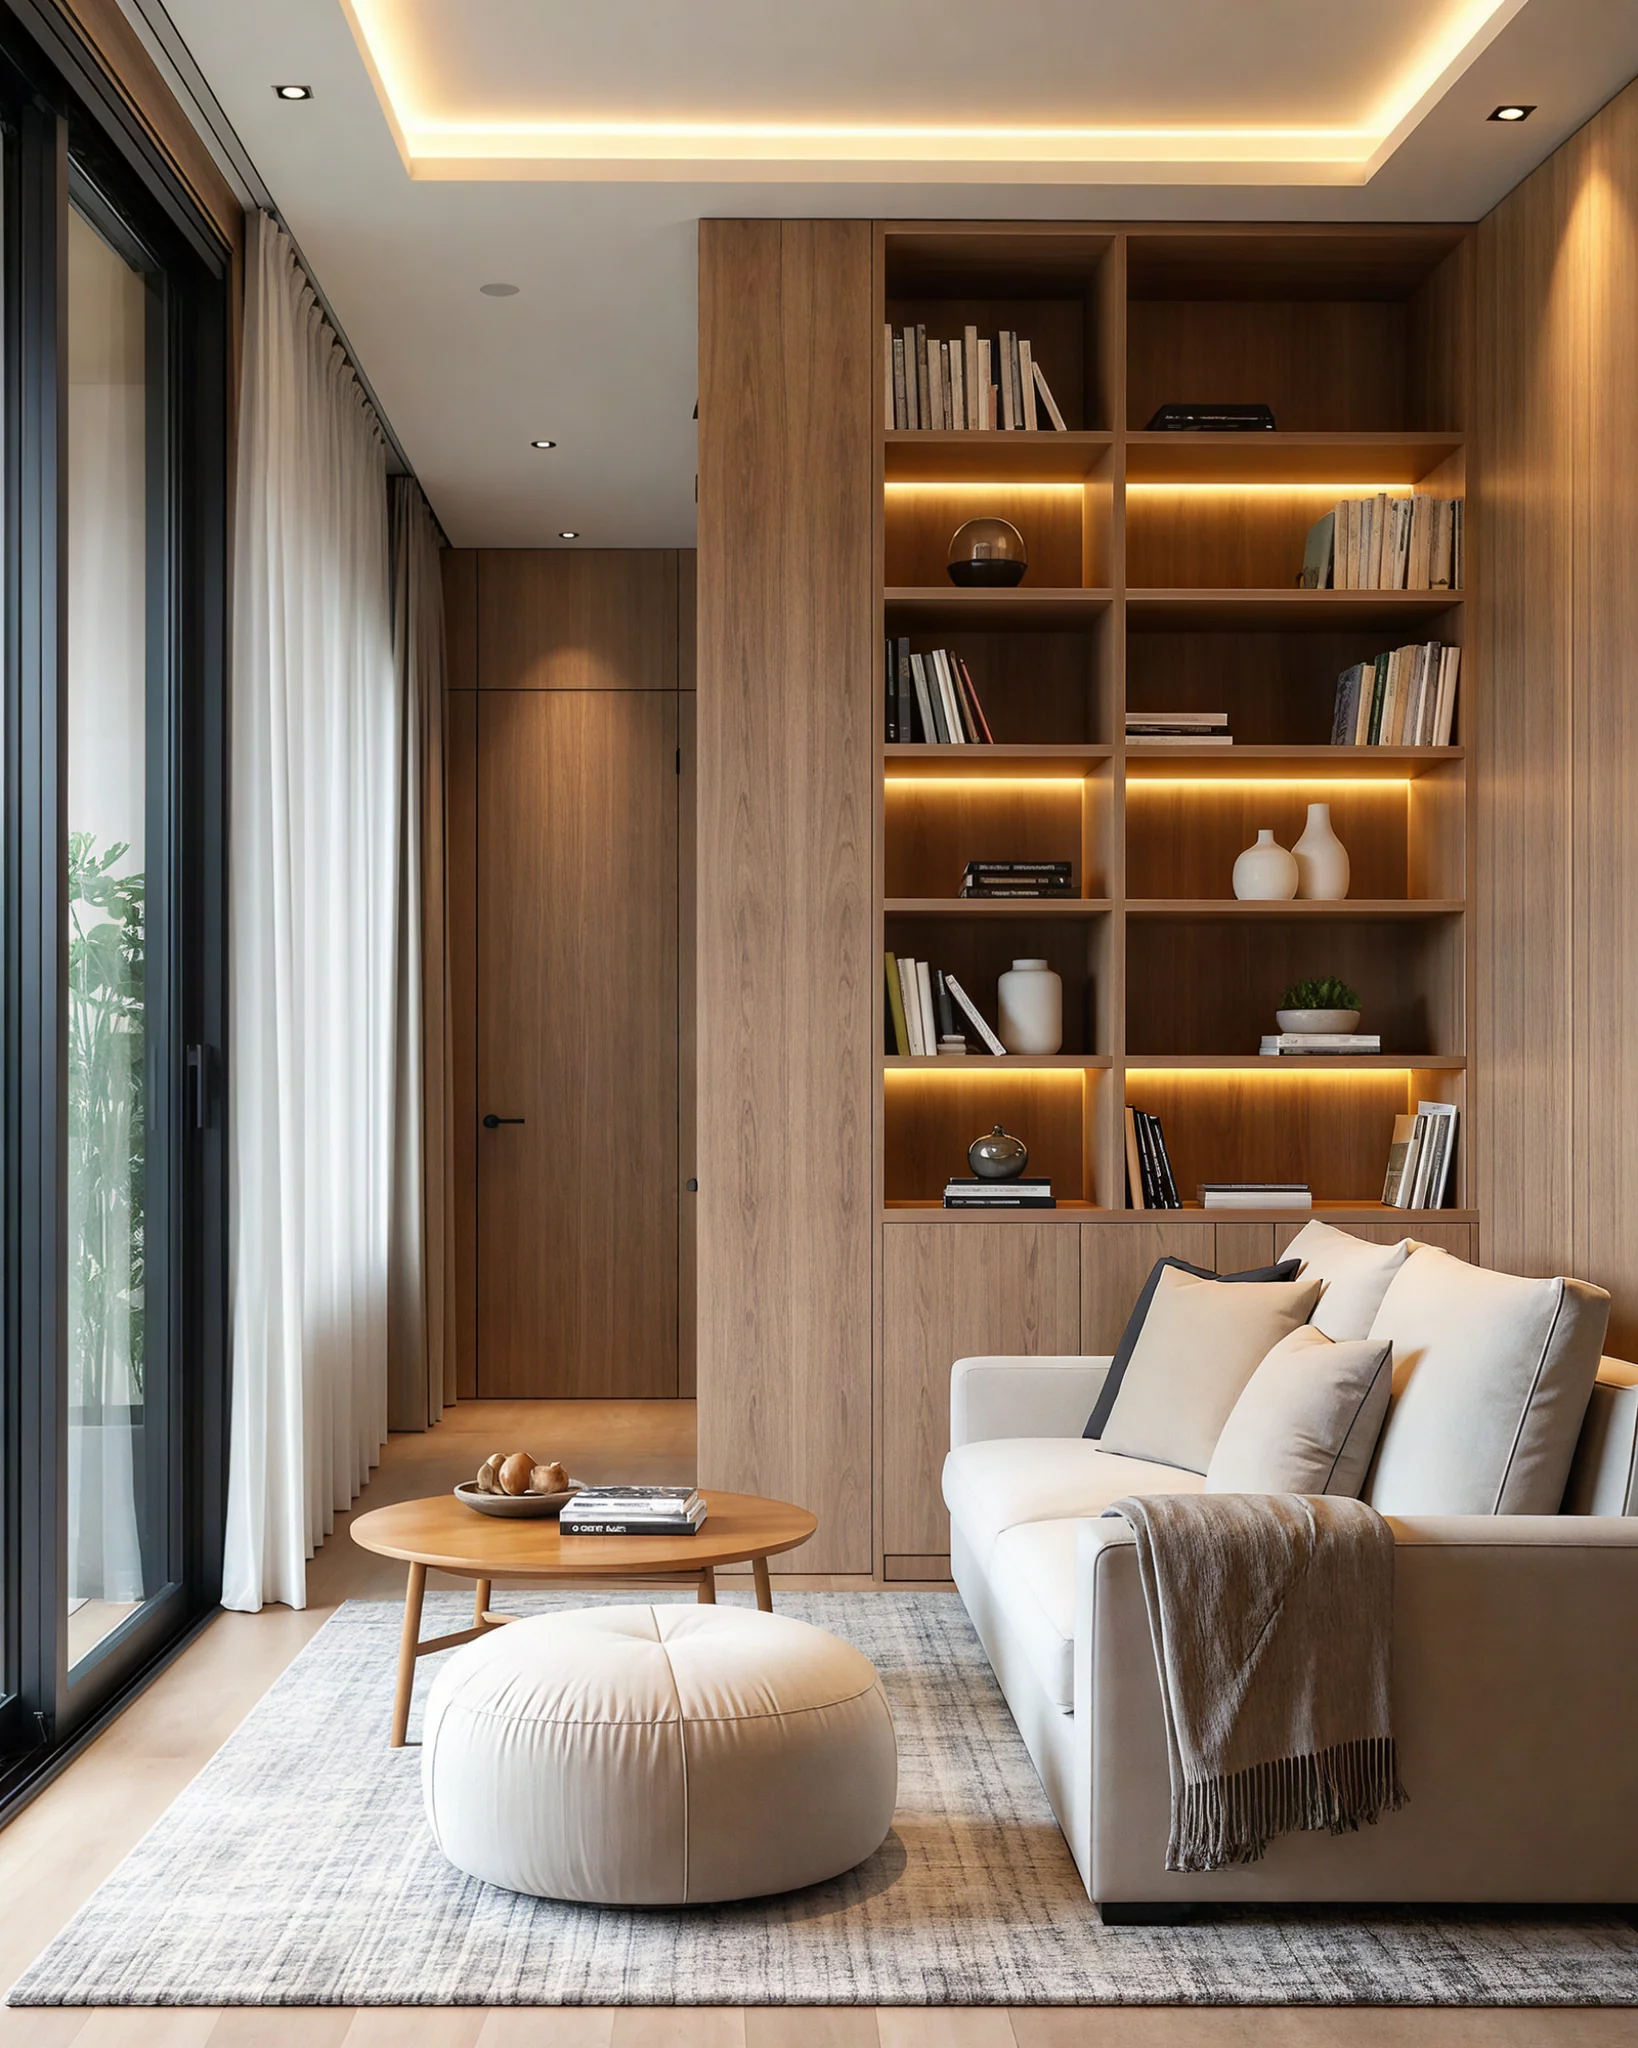
Designing a small room is not about fitting everything in, it’s about arranging what matters with intention.
When square footage is limited, layout becomes more important than decor. You can have beautiful furniture, quality materials, and a cohesive color palette, but if the layout is wrong, the room will feel cramped and uncomfortable.
A smart small room layout creates flow, balance, and clarity. It allows movement. It defines purpose. It supports real life.
Whether you’re working with a compact living room, small bedroom, home office, or studio apartment, these layout solutions will help you maximize both comfort and functionality.
Why Layout Matters More in Small Rooms
In larger spaces, poor furniture placement can go unnoticed. In smaller rooms, it becomes immediately obvious.
When layout fails, small rooms feel:
-
Blocked
-
Chaotic
-
Tight
-
Visually heavy
But when layout works, even modest spaces feel:
-
Organized
-
Open
-
Comfortable
-
Intentional
A well-planned small room layout doesn’t necessarily make the space look bigger — it makes it feel better.
And feeling better is the real goal.
Start With Function Before Furniture
Before placing a single item, ask:
-
What is the primary function of this room?
-
How many people use it daily?
-
Do I need storage?
-
Do I need flexibility?
Clarity prevents clutter.
For example:
-
A small living room primarily for relaxing needs comfortable seating and proper lighting.
-
A multi-purpose room may require flexible furniture.
-
A small bedroom focused on rest should prioritize calm and circulation over extra decor.
When function is clear, layout decisions become easier.

small-living-room-designed-for-everyday-function-with-sofa-coffee-table-and-natural-light.
The Core Principles of Small Room Layout
No matter the room type, these principles apply.
1. Protect the Walkways
Movement determines comfort.
In small rooms, aim for:
-
24–30 inches for main walking paths when possible
-
Clear access to doors and windows
-
Unobstructed flow between key areas
If you have to turn sideways to pass through a space, the layout needs adjusting.
Even shifting a sofa by a few inches can improve circulation dramatically.
2. Avoid the “Everything Against the Wall” Mistake
Many people assume pushing all furniture against the walls makes a room feel larger.
Sometimes it does. Often it doesn’t.
In certain small room layouts, floating furniture slightly forward creates better balance and intimacy.
For example:
-
Pull a sofa 3–5 inches away from the wall.
-
Angle a chair inward toward the focal point.
-
Place a slim console behind seating to define space.
Layout is about relationship — not just perimeter placement.
3. Anchor the Room With a Focal Point
Every successful small room layout begins with a clear anchor.
Common focal points:
-
A window
-
A bed
-
A sofa
-
A fireplace
-
A media console
-
A statement artwork
Arrange furniture in response to that focal element.
Without a focal point, furniture can feel randomly placed.
With one, the room feels intentional.
Living Room Layout Solutions for Small Spaces
The living room is often the most challenging space in compact homes.
Here are practical layout strategies that work.
Solution 1: The Two-Seater Foundation
In tight living rooms, oversized sectionals overwhelm the space.
Instead:
-
Choose a compact two- or three-seat sofa.
-
Add one lightweight accent chair if space allows.
-
Use a slim-profile coffee table.
This creates openness without sacrificing comfort.
Solution 2: The Diagonal Approach
In square small rooms, placing furniture diagonally can soften rigid angles and improve flow.
For example:
-
Angle an accent chair toward the sofa.
-
Position a rug slightly offset.
Diagonal placement works best when subtle — not dramatic.
It reduces boxiness and adds visual interest.
Solution 3: The Floating Layout
In narrow rooms, placing a sofa directly against the longest wall can make the space feel like a hallway.
Instead:
-
Float the sofa slightly inward.
-
Add a narrow console behind it.
-
Define the area with a properly sized rug.
This technique works especially well in apartment-scale interiors where living and dining areas share space.
Solution 4: Corner Utilization
Corners are often underused in small rooms.
Consider:
-
A corner chair with a small side table.
-
A corner desk in multipurpose rooms.
-
A corner media unit to reduce wall congestion.
Strategic corner use frees up central space.
small-room-floating-furniture-layout-creating-better-circulation
Small Bedroom Layout Solutions
Bedrooms require circulation and calm.
When space is tight, layout precision becomes essential.
1. Center the Bed (When Possible)
Even in small rooms, centering the bed often creates symmetry and balance.
If width allows:
-
Leave at least 18–24 inches on one side.
-
Use a narrow nightstand or wall-mounted shelf.
If centering isn’t possible, push the bed to one wall — but keep the rest of the layout minimal.
2. Use Vertical Instead of Horizontal Storage
Large dressers consume floor space quickly.
Instead:
-
Choose taller, narrower storage units.
-
Install floating shelves above the bed.
-
Use under-bed drawers.
Vertical thinking improves small room layout efficiency dramatically.
3. Mount Lighting to Free Surface Space
Wall-mounted sconces or pendant lights eliminate the need for bulky table lamps.
This small shift increases usable surface area instantly.
Layout Solutions for Small Home Offices
Compact workspaces need structure.
1. Wall-Mounted Desks
A floating desk:
-
Saves floor space
-
Creates visual lightness
-
Defines a clear work zone
Perfect for multipurpose rooms.
2. Face Natural Light
If possible, position the desk perpendicular to a window.
This:
-
Reduces glare
-
Improves mood
-
Creates better balance in the room
Layout should support productivity, not just aesthetics.
3. Define the Work Zone
Use:
-
A small area rug
-
Different lighting
-
A contrasting chair style
Even subtle visual separation helps the brain switch between functions.
Zoning Layout in Open-Concept Small Rooms
Open layouts require invisible boundaries.
Without walls, you must define purpose through placement.
Use Rugs Strategically
Each zone should have:
-
Its own rug
-
Or clearly defined rug placement
Ensure rugs are proportionate and not undersized.
Back-of-Sofa Dividers
A slim console table behind a sofa:
-
Separates living and dining
-
Adds surface space
-
Improves flow
This technique works exceptionally well in compact apartments.
Maintain Visual Continuity
Repeat materials or colors across zones to prevent fragmentation.
Consistency strengthens layout clarity.
The Importance of Scale in Small Room Layout
Layout isn’t just placement — it’s proportion.
Oversized furniture disrupts small spaces immediately.
Guidelines:
-
Sofa should not exceed two-thirds of the wall.
-
Coffee table spacing: 14–18 inches from seating.
-
Rugs should extend under front legs of furniture.
When scale is correct, layout feels effortless.
When scale is wrong, no styling can fix it.
Layout Based on Room Shape
Adjusting Layout Based on Room Shape
Not all small rooms are built the same. Understanding the shape of your room dramatically improves layout decisions.
Long and Narrow Rooms
These often feel like hallways.
To improve balance:
-
Place the largest furniture piece along the longest wall.
-
Break up the length using rugs to define zones.
-
Avoid lining up all furniture in a straight row.
-
Use round or oval coffee tables to soften the linear structure.
Floating a sofa slightly inward can prevent the “bowling alley” effect.
Square Small Rooms
Square layouts can feel boxy.
To soften the symmetry:
-
Use asymmetrical furniture placement.
-
Angle one accent chair slightly.
-
Introduce varied heights (floor lamp + low media console).
This prevents the room from feeling static.
Awkward or Irregular Rooms
Small rooms with alcoves or odd corners require creative solutions.
Use alcoves for:
-
Compact desks
-
Reading nooks
-
Built-in shelving
-
Bench seating
Instead of fighting irregular architecture, integrate it into the layout.
Layout Mistakes That Make Small Rooms Feel Smaller
Avoid these common errors:
Blocking Natural Light
Tall furniture in front of windows compresses space visually.
Keep windows as open as possible.
Too Many Small Pieces
Multiple tiny chairs and tables create visual clutter.
Fewer, well-proportioned pieces work better.
Ignoring Clearance Around Doors
Door swings require space.
Always measure clearance before finalizing layout.
Centering Rugs Incorrectly
A rug floating awkwardly in the middle of the room disconnects furniture.
Rugs should anchor — not drift.
Psychological Impact of Layout
Good layout reduces mental friction.
You should not:
-
Bump into furniture
-
Constantly rearrange items
-
Feel blocked
Small room layout is about minimizing friction.
Clear pathways reduce stress.
Defined zones increase calm.
Proper spacing improves perception.
When a room feels easier to move through, it feels larger — even if dimensions stay the same.
Example: 10 x 12 Foot Living Room Layout
Imagine a rectangular 10 x 12 room.
Smart layout approach:
-
72–84 inch sofa on the long wall.
-
5×8 rug extending under front sofa legs.
-
Slim coffee table centered.
-
One accent chair angled inward.
-
Floor lamp in darker corner.
-
Clear 24–30 inch walkway along one side.
This configuration maintains flow without sacrificing function.
Small adjustments create dramatic improvements.
Flexible Layouts for Evolving Needs
Small spaces often serve multiple purposes.
Design your small room layout for adaptability:
-
Lightweight chairs that move easily.
-
Nesting tables for flexible surface space.
-
Modular shelving.
-
Foldable desks.
Flexibility prevents layout frustration long-term.
How to Plan a Small Room Layout Before Buying Furniture
Avoid impulse decisions.
-
Measure the room carefully.
-
Map layout using painter’s tape.
-
Mark door swings and windows.
-
Sketch multiple placement options.
-
Test circulation paths.
Planning first saves money and stress.
A thoughtful layout costs nothing — but prevents expensive mistakes.
When to Leave Space Empty
Not every wall needs furniture.
Negative space improves clarity.
If a corner feels crowded, remove one item.
Small room layout success often comes from subtraction — not addition.
Restraint creates refinement.
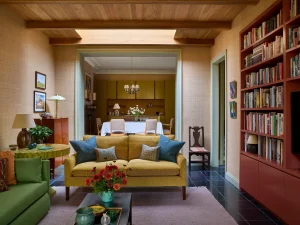
A-thoughtful-layout-brings-balance-flow-and-comfort-even-to-compact-living-spaces
Frequently Asked Questions About Small Room Layout
What is the best layout for a small living room?
One that prioritizes flow, proportionate seating, and a clear focal point.
Should furniture touch walls in small rooms?
Not always. Floating furniture slightly can improve balance.
How much space should be between furniture pieces?
Aim for 14–18 inches between seating and coffee tables, and 24–30 inches for main walkways when possible.
Can a sectional work in a small room?
Only if scaled appropriately. Many compact rooms benefit more from a sofa + chair combination.
How do you make a small room feel less cramped?
Protect walkways, reduce clutter, respect scale, and allow negative space.
Continue Exploring Small Space Design
If you’re refining your small room layout, these related guides will help:
• How to Make the Most of Small Spaces – Foundational principles for compact homes
• Multifunctional Furniture That Actually Works – Flexible pieces that support layout efficiency
• Vertical Storage Ideas for Small Spaces – Smart wall-based solutions
• Common Small Space Decorating Mistakes – What to avoid in tight interiors
• How to Balance a Small Space Without Making It Feel Crowded – Creating calm through proportion
Each builds on the strategies discussed here and strengthens your overall approach to small-space design.
In small homes, multifunctional furniture often becomes the difference between a room that feels cramped and one that feels flexible and organized.
Final Thoughts
A successful small room layout is not about squeezing furniture into tight corners.
It’s about clarity.
When furniture is scaled properly, pathways are respected, and zones are defined intentionally, even the smallest rooms can feel open and comfortable.
Small spaces demand smarter design, but they also reward it.
And layout is where that intelligence begins.


